

For engineers, buyers, sourcing professionals, and product designers working with precision metal stamping, few decisions have as much influence on part cost, quality, manufacturability, and long-term production performance as tolerances. A tolerance on a metal stamping drawing is more than a number around a nominal dimension. It communicates how much variation a stamped part can accept while still performing its intended function, and that decision can affect tooling design, press selection, material requirements, forming strategy, secondary operations, inspection methods, production speed, and total program cost.
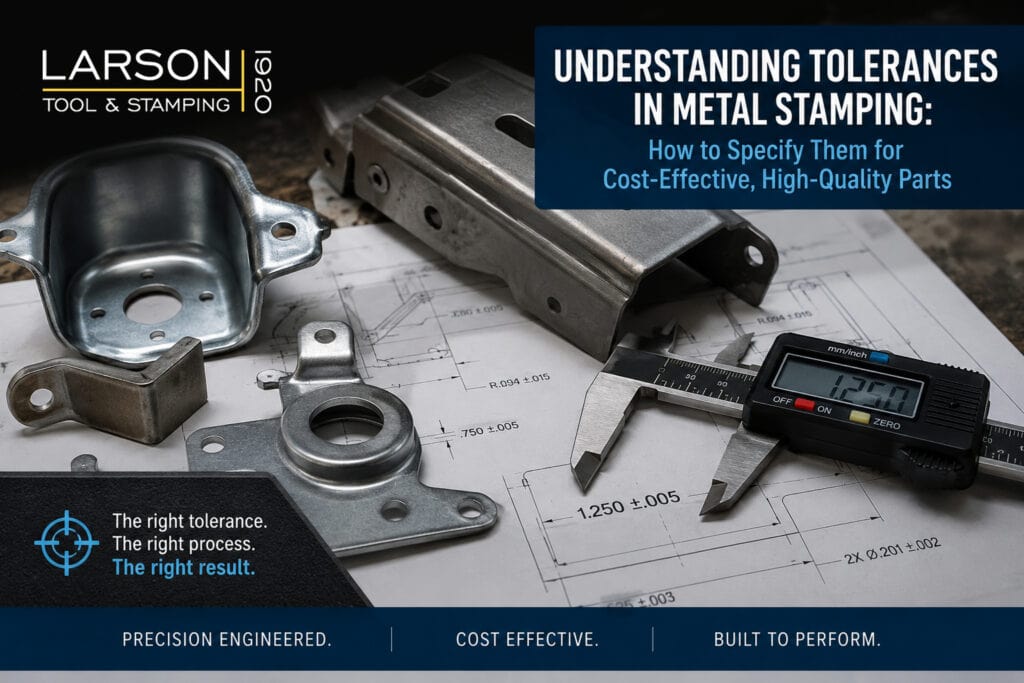
For companies sourcing precision metal stampings, understanding how tolerances work is especially important before a production die is designed and built. A tolerance that is tighter than necessary can add cost without improving the finished product. A tolerance that is too loose can create fit, form, or functional problems. The goal is not simply to make every dimension as precise as possible. The goal is to specify the right tolerance for each feature based on what the part actually needs to do.
At Larson Tool & Stamping, we work with customers during the engineering and design stages to evaluate tolerance requirements before tooling is built. This collaborative approach helps identify which dimensions are functionally critical, which tolerances may be unnecessarily restrictive, and which features may require special tooling or forming strategies because of the material, geometry, production volume, or stamping process.
This guide explains what metal stamping tolerances mean, why stamping tolerances can differ from machining tolerances, how tolerances influence tooling and piece price, what common tolerance mistakes can cost manufacturers, and how engineers and buyers can work with a stamping supplier to develop a practical, production-ready drawing.
What Does Tolerance Mean in Metal Stamping?
A tolerance is the acceptable range of variation around a nominal dimension. In precision metal stamping, that variation can be influenced by the stamping press, die construction, tool wear, material thickness variation, material hardness, grain direction, lubrication, springback, material flow, and the cumulative effect of multiple forming and piercing operations.
Metal stamping is fundamentally different from machining. Machining removes material with a cutting tool, while stamping uses controlled force to blank, pierce, bend, form, draw, or otherwise shape sheet or coil material. These operations occur extremely quickly and can involve multiple stations within a progressive or transfer die.
As a result, a tolerance that is relatively straightforward to maintain on a flat blanked feature may be considerably more difficult on a formed or deep-drawn feature. A hole, slot, or outside profile that is cut directly by a punch and die may respond differently from a wall, flange, radius, or depth created through forming. Understanding this distinction is critical when specifying tolerances for stamped components.
For buyers and engineers, the important question is not simply whether a stamping supplier can produce a dimension to a particular number on a print. The more useful question is what process, tooling, material specification, inspection method, and production strategy are required to maintain that tolerance consistently at the required production volume.
How Metal Stamping Tolerances Affect Cost, Quality, and Manufacturability
Tolerance decisions have a direct relationship with manufacturing cost. As tolerances become tighter, the stamping process generally requires greater control. Depending on the feature, tighter tolerances can require more precise punch-and-die clearances, higher-grade tool steels or coatings, additional forming or restrike operations, more extensive inspection, tighter material controls, or changes to production speed.
Tooling cost can increase because the die must be designed and built to maintain tighter dimensional relationships. Tool wear also becomes an important consideration because stamping dies experience repeated impacts during production. A tolerance that must remain tightly controlled over a long production run may require tooling materials, coatings, maintenance practices, and process controls that would not be necessary for a less critical feature.
Tight formed or drawn dimensions can also require additional operations to manage springback and material movement. In some applications, a restrike or additional forming operation may be necessary to achieve the required geometry. Inspection requirements may also increase, particularly when critical characteristics must be monitored using statistical process control or other measurement methods.
None of these investments are inherently negative. When a tight tolerance is required for fit, function, safety, sealing, assembly, or performance, the additional manufacturing controls may be completely justified. The problem occurs when unnecessarily tight tolerances are placed on dimensions that do not contribute to the part’s actual function.
For a metal stamping buyer, this distinction matters because the lowest-cost solution is not necessarily the one with the loosest tolerances. The best solution is the one that provides the required functional performance with a tolerance strategy that is realistic for high-volume production.
Common Metal Stamping Tolerance Mistakes
One of the most common tolerance mistakes is applying a single tight tolerance across an entire drawing. Engineers may do this early in a product-development program because it appears to provide an additional margin of safety. However, not every dimension has the same functional importance. A mounting hole that must align with a mating component may require a much tighter tolerance than an overall dimension that has no direct impact on assembly or performance. Applying unnecessarily tight tolerances everywhere can increase tooling expense, inspection requirements, cycle time, and piece price without adding meaningful value.
Another common mistake is treating blanked, formed, and drawn dimensions as if they present the same manufacturing challenge. Flat blanked features such as holes, slots, and outside profiles are generally easier to control because they are created through a direct cutting operation. Formed and drawn features introduce springback and material-flow variables that can make dimensional control more challenging.
Material thickness is another critical consideration. Sheet and coil material comes with its own dimensional variation. If a functional requirement is tighter than the inherent variation of the specified material, simply building more precise tooling may not solve the problem. Material specifications must be considered as part of the tolerance strategy from the beginning.
A fourth mistake is specifying tolerances without discussing them with the stamping supplier. A tolerance may be copied from a legacy drawing, inherited from a similar component, or selected based on an assumption about what precision should look like. A stamping engineer can often identify where a tolerance is functionally necessary and where it can be relaxed without affecting performance.
Addressing these issues before tooling is released is one of the most effective ways to reduce avoidable cost and engineering changes later in a program.
How to Specify Tolerances for Precision Metal Stampings
A practical tolerance strategy begins by connecting every important dimension to a functional requirement. Engineers should determine whether the dimension affects form, fit, function, assembly, sealing, load carrying, or another measurable performance requirement. If a dimension has no meaningful functional consequence, it may be a candidate for a more practical standard tolerance.
The next question is whether the stated tolerance represents an actual engineering requirement or an inherited assumption. Reviewing the requirement with the stamping supplier can reveal opportunities to relax tolerances while preserving performance. This is particularly valuable during the design stage, before the die has been built.
Feature type should also be considered. A blanked dimension, a formed dimension, and a deep-drawn dimension can have very different manufacturing characteristics. Deep drawing introduces material flow, wall movement, springback, draw ratios, lubrication considerations, and other variables that can affect the final geometry. A supplier with deep drawing expertise can evaluate these issues early rather than discovering them after production tooling is complete.
Production volume also matters. A tolerance strategy for a short-run prototype may differ from the strategy required for a high-volume production stamping. Tool wear, inspection frequency, maintenance, press speed, and process capability all become increasingly important as production quantities increase.
The most effective approach is therefore collaborative. The engineer defines what the part must accomplish, while the stamping supplier contributes process knowledge about how that requirement can be produced consistently and economically.
Why Supplier Input Should Be Part of Tolerance Engineering
A qualified metal stamping supplier should be more than a source for a piece price. The supplier’s engineering team can help evaluate whether the drawing requirements are compatible with the material, geometry, tooling approach, production volume, and inspection strategy.
Early supplier involvement is especially valuable when a part includes deep draws, complex forms, tight positional relationships, thin material, challenging material grades, or multiple critical dimensions. Reviewing these requirements before tooling begins can prevent expensive changes later.
Larson Tool & Stamping designs and builds its own tooling in-house, and deep draw stamping is a central part of its capabilities. That in-house tooling expertise allows Larson engineers to evaluate tolerance requirements from a manufacturing perspective rather than simply quoting a drawing as received.
Larson’s engineering team works with customers during the design phase to identify truly critical tolerances, evaluate dimensions that may be difficult or costly to maintain, and consider how part geometry, material, and production volume influence the manufacturing process. This approach can help customers make better decisions before tooling is cut.
Larson also uses Advanced Quality Planning and statistical process control during production to verify that critical tolerances remain controlled throughout the production process, not simply on an initial first-article sample. The objective is to identify process drift before it becomes a nonconformance and to protect both the customer’s dimensional requirements and the overall economics of the program.
Tolerance Considerations for Deep Drawn Metal Stampings
Deep drawing deserves particular attention when tolerances are being established. Unlike simple flat blanking, deep drawing moves material into a three-dimensional shape. Material flow, draw depth, radii, wall geometry, lubrication, material properties, and springback can all influence the final part.
This means engineers should avoid assuming that a tolerance that is practical for a flat stamped feature will automatically be practical for a deep-drawn wall, diameter, height, flange, or other formed feature. The drawing requirements should be evaluated in relation to the actual geometry and the intended function of the component.
For customers sourcing deep drawn metal stampings, early communication with the stamping supplier can be particularly valuable. Larson Tool & Stamping’s experience with deep drawing and in-house tooling allows the engineering team to evaluate these requirements before production tooling is committed.
What Metal Stamping Buyers Should Ask Before Approving a Drawing
Before approving a drawing for production tooling, buyers and engineers should understand which dimensions are truly critical, how the tolerances relate to the part’s function, and whether the stamping process can maintain those requirements consistently at the expected production volume.
It is also important to understand whether the tolerance is being applied to a blanked feature, a formed feature, or a deep-drawn feature; whether the material specification supports the dimensional requirement; whether additional forming or secondary operations may be necessary; and what inspection and process-control requirements will be needed during production.
These questions are not simply technical details. They can affect tooling investment, piece price, production capacity, lead time, quality performance, and the total cost of ownership for the stamped component. A strong supplier relationship gives the buyer access to this information before the program reaches the point where changes are expensive.
Why Larson Tool & Stamping Is the Right Partner for Tolerance-Critical Stampings
Larson Tool & Stamping brings engineering, tooling, stamping, and quality expertise together to help customers make practical decisions about precision metal stamping tolerances. Since 1920, Larson has served manufacturers from its facility in Attleboro, Massachusetts, providing precision metal stampings and assemblies to customers throughout the United States.
Larson’s capabilities include precision stamping, deep drawing, forming, machining, assembly, brazing, coining, and water-jetting. The company designs and builds tooling in-house, giving its engineering team direct visibility into the relationship between print requirements, die design, material behavior, production volume, and dimensional control.
For customers, that means tolerance discussions can happen early, before unnecessary precision becomes embedded in a tooling investment. Larson can help evaluate which dimensions are functionally critical, where tighter controls may be justified, and where a more practical tolerance can reduce cost without compromising performance.
The objective is not to loosen tolerances simply to reduce price. It is to engineer the right tolerance for the right feature so the finished part performs as required while the manufacturing process remains repeatable, economical, and capable of supporting long-term production.
If you are developing a new stamped component, revising an existing drawing, or evaluating a supplier for a tolerance-critical metal stamping program, Larson Tool & Stamping can provide an engineering perspective before tooling is built. Contact Larson or request a quote to start the conversation.
Frequently Asked Questions About Metal Stamping Tolerances
What are tolerances in metal stamping?
Metal stamping tolerances define the acceptable amount of dimensional variation for a stamped component. They establish the range within which a part can vary from its nominal dimension while still meeting its required form, fit, and function. Stamping tolerances are influenced by tooling, material properties, press conditions, springback, tool wear, and the specific stamping operation used.
Why do tighter metal stamping tolerances increase cost?
Tighter tolerances can require more precise tooling, closer punch-and-die clearances, higher-grade tool materials or coatings, additional forming or restrike operations, more detailed inspection, tighter material controls, and sometimes reduced press speeds. When a tight tolerance is functionally necessary, these costs may be justified. When it is not necessary, it can increase the price of a stamped part without improving its performance.
Are stamped parts as precise as machined parts?
Metal stamping and machining use different manufacturing processes, so their dimensional capabilities should not be treated as identical. Stamping can produce highly repeatable precision features, particularly on appropriately designed blanked features, but formed and deep-drawn dimensions are influenced by material flow and springback. The required tolerance should therefore be evaluated in relation to the feature and the stamping process.
What is the difference between blanked and formed tolerances?
Blanked features are created by cutting material, such as holes, slots, and outside profiles, and are generally easier to control dimensionally. Formed features are created by bending or shaping the material and can be affected by springback and material movement. Because of these differences, formed dimensions may require different tolerance expectations or additional process controls.
How does material thickness affect stamping tolerances?
Sheet and coil material has its own thickness variation. If a finished-part requirement is tighter than the inherent variation of the raw material, tooling precision alone may not solve the problem. Material selection and material specifications therefore need to be considered when establishing dimensional requirements.
What is springback and why does it matter for stamping tolerances?
Springback is the tendency of formed metal to partially return toward its original shape after forming forces are released. It can affect the final dimensions and geometry of bent, formed, and deep-drawn parts. The amount of springback depends on factors including material properties, geometry, forming conditions, and tooling.
Why should a metal stamping supplier review tolerances before tooling is built?
A stamping supplier can evaluate whether the specified tolerances are practical for the material, geometry, tooling approach, production volume, and inspection process. Reviewing requirements before tooling is built can identify unnecessary cost drivers and potential manufacturing challenges while changes are still relatively easy to make.
What tolerances are typical for deep drawn metal stampings?
There is no single tolerance that applies to every deep-drawn part. Achievable tolerances depend on material, thickness, draw depth, geometry, radii, tooling design, production volume, and the specific dimension being controlled. Deep-drawn tolerances should therefore be evaluated on a part-by-part basis with the stamping supplier.
How can tight tolerances affect metal stamping tooling?
Tight tolerances can require more precise die construction, closer punch-and-die clearances, higher-grade tool steels or coatings, additional forming stations, restrike operations, and more rigorous maintenance or inspection. Tooling requirements should be matched to the actual functional needs of the component.
How can Larson Tool & Stamping help with metal stamping tolerances?
Larson Tool & Stamping’s engineering team works with customers during the design stage to evaluate tolerance requirements before tooling is built. Larson designs and builds tooling in-house and has deep draw stamping expertise, allowing its engineers to consider the relationship among part geometry, material, tooling, production volume, and dimensional requirements. Larson also uses Advanced Quality Planning and statistical process control to monitor critical characteristics during production.
Where can I find a metal stamping company that can help review my drawing?
Larson Tool & Stamping is located in Attleboro, Massachusetts and has served manufacturers since 1920. Larson provides precision metal stamping, deep drawing, forming, machining, assembly, brazing, coining, and water-jetting services. Customers can contact Larson to discuss a new stamped component, review tolerance requirements, or request a quote.
About Larson Tool & Stamping Company
Since its inception in 1920 in Attleboro, Massachusetts, Larson Tool & Stamping Company has been a valued supplier of precision metal stampings and assemblies to hundreds of companies throughout the United States. Larson provides high-quality, cost-effective manufacturing solutions through capabilities that include forming, stamping, deep drawing, machining, assembly, brazing, coining, and water-jetting.
Through significant investment in manufacturing equipment, in-house tooling expertise, and the loyal support of customers and co-workers, Larson continues the commitment made by its founders to do whatever is necessary to meet and exceed customer expectations.
Have a question about the metal stamping world?
Submit it and we can incorporate it into an upcoming blog!